BIM & Architectural Design
Advanced Building Information Modelling (BIM), 3D visualisation, and detailed architectural plans for any scale.
01
BIM | Architecture | Landscapes | Cluster Housing | Construction Trades
BIM | Architecture | Landscapes | Construction
Indigo Designs & Construction is a full-service design studio and construction firm dedicated to innovative solutions for tomorrow's built environment. We provide expert Building Information Modelling (BIM), architectural design, vegetation environments, urban landscapes, building plans, change of land use, cluster housing development, and construction services including bricklaying, carpentry, plumbing, and electricals. Our integrated approach ensures sustainability, precision, and aesthetic excellence.
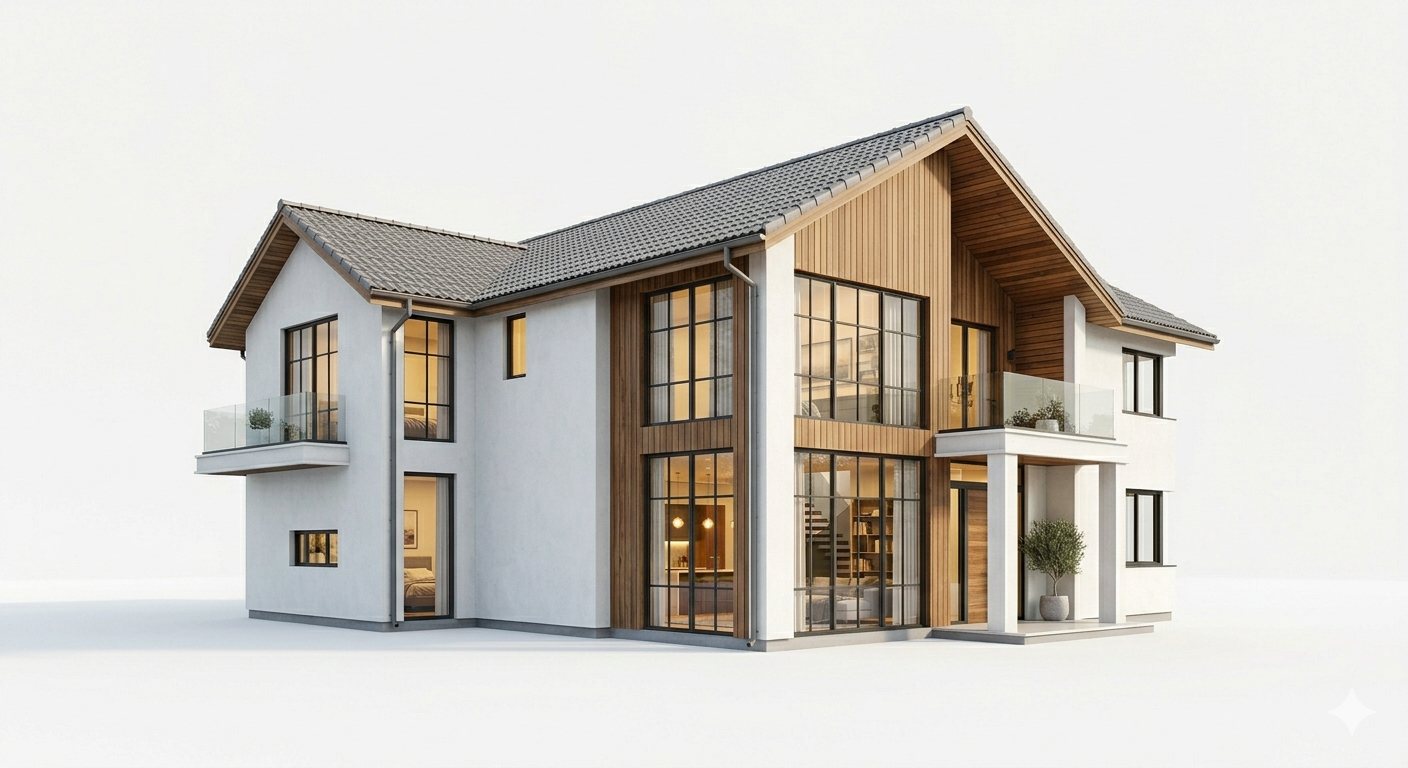
Integrated design & construction solutions for the future
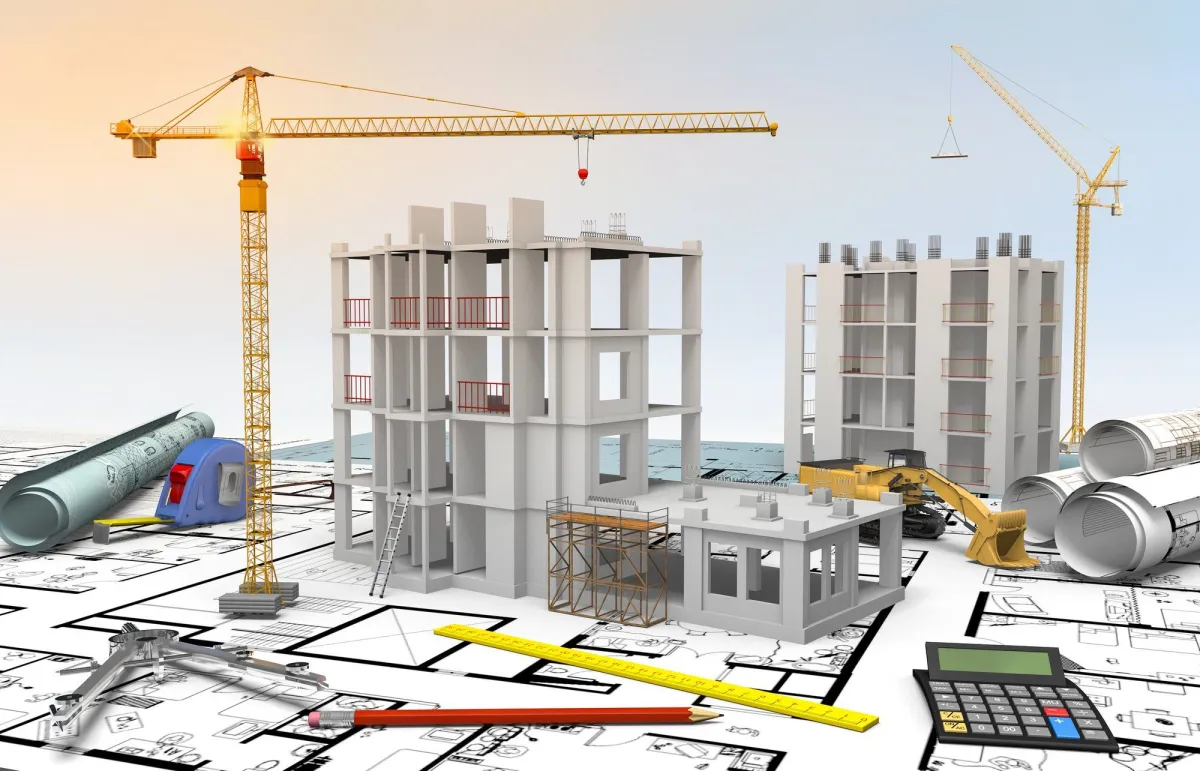
Information modelling & 3D coordination
Building design & plans
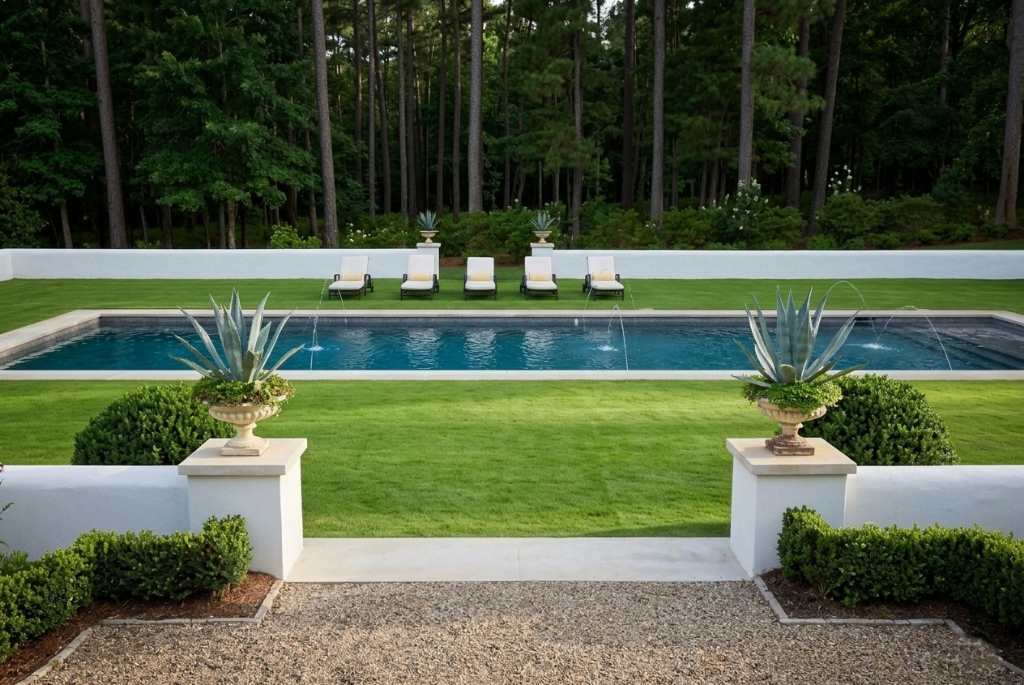
Green infrastructure & planting
Public realm & city planning
Indigo Designs & Construction integrates creativity and technical excellence. From conceptual BIM models to on-site construction including bricklaying, carpentry, plumbing, and electricals, we bring visions to life with quality and innovation.
Data-rich 3D models, clash detection, and virtual construction. We deliver coordinated digital representations for streamlined project delivery and lifecycle management.
Creative and functional building designs, from modern residences to commercial complexes. We focus on aesthetics, spatial flow, and sustainability.
Biophilic design, native planting schemes, green walls, and ecological restoration. We create regenerative landscapes that improve air quality and wellbeing.
Streetscapes, parks, pedestrian-friendly zones, and urban regeneration strategies. We design connected, resilient, and vibrant urban environments.
Detailed building plans, zoning submissions, change of land use applications, and regulatory compliance. We navigate approvals so your project moves forward.
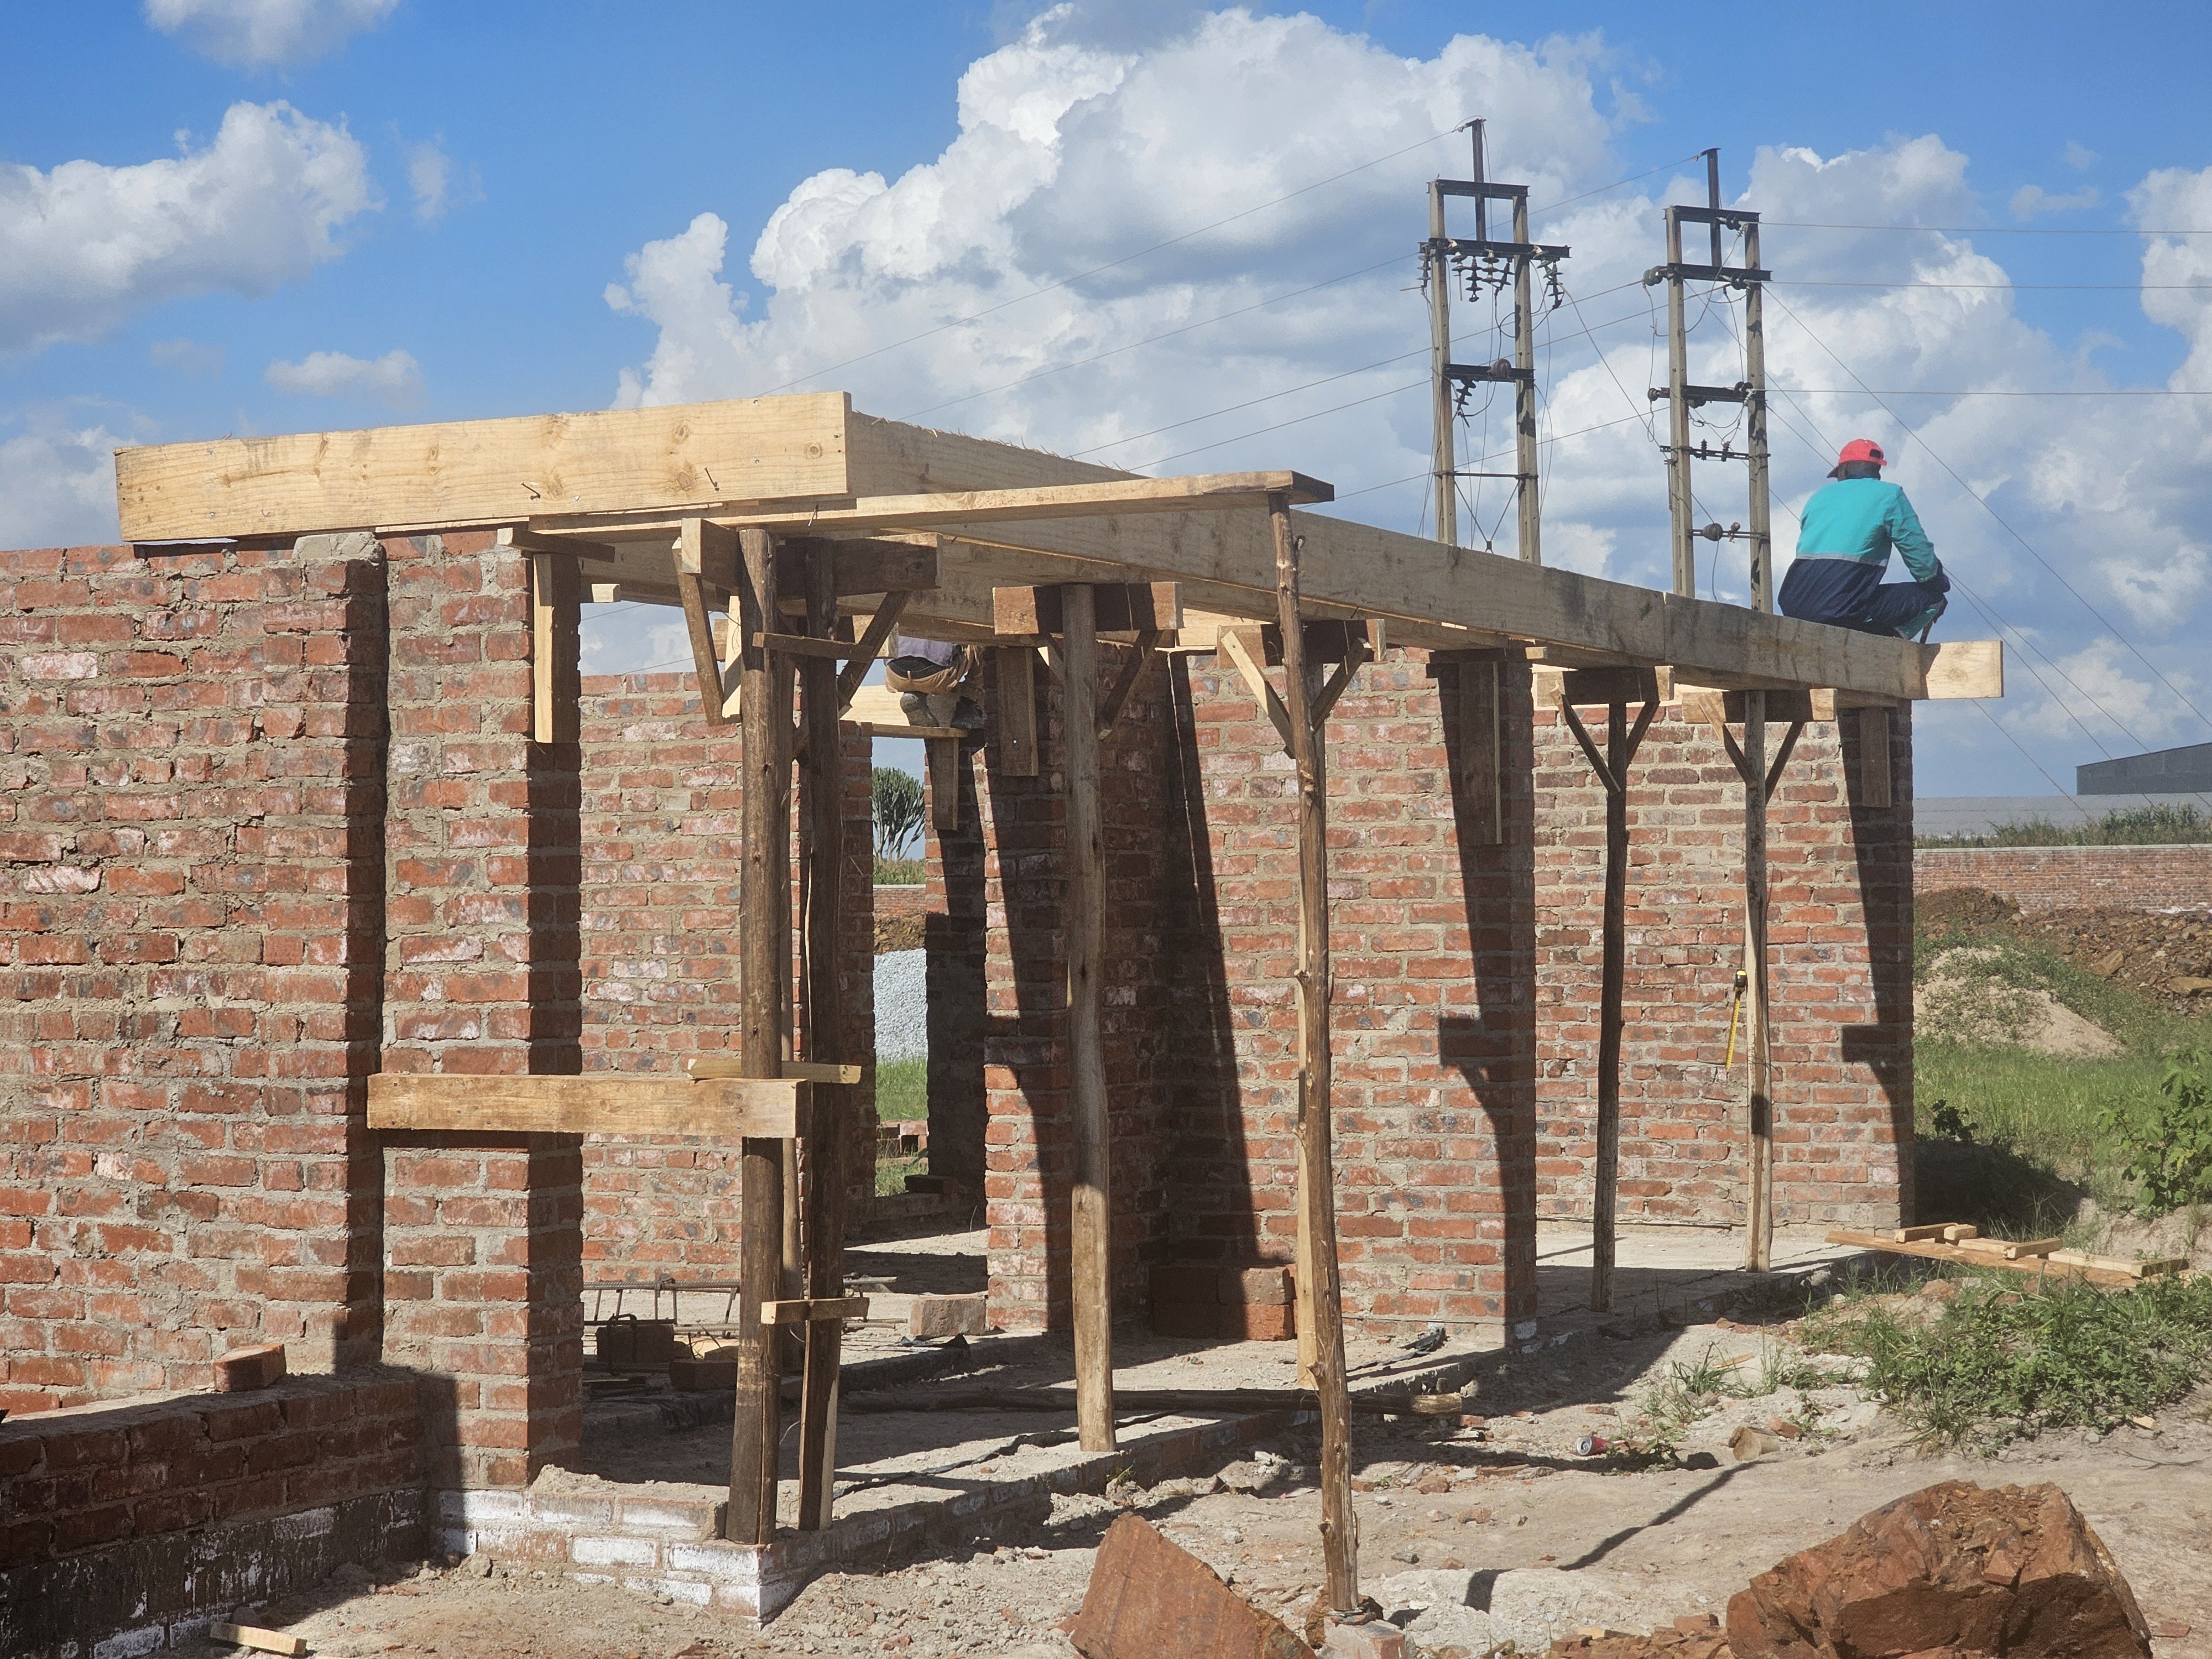
Full on-site construction: bricklaying, carpentry & joinery, plumbing & drainage, electrical wiring, roofing, tiling, and finishing — quality assured.

Indigo Designs & Construction is a Harare-based design studio and construction company dedicated to delivering innovative building information modelling (BIM), architectural design, and high-quality construction services. We specialize in designing buildings, vegetation environments, urban landscapes, building plans, change of land use applications, cluster housing development, and all construction trades including bricklaying, carpentry, plumbing, electricals, and finishing. Our holistic approach ensures each project is sustainable, cost-effective, and built to last.
Data-driven design, clash-free coordination, and integrated project delivery
Vegetation design, green urban landscapes, and ecological sensitivity
Efficient planning, value engineering, and transparent pricing
Project scheduling, milestone tracking, and on-time completion
Personalized attention from concept to handover
We leverage cutting-edge BIM tools to create intelligent 3D models that improve collaboration, reduce errors, and enhance project outcomes.
Our skilled workforce delivers all on-site trades under one roof: bricklaying, carpentry, plumbing, electricals, tiling, roofing, and more. Quality and safety are paramount.
We design resilient green spaces that integrate with the built environment, from private gardens to large-scale urban landscaping and ecological restoration.
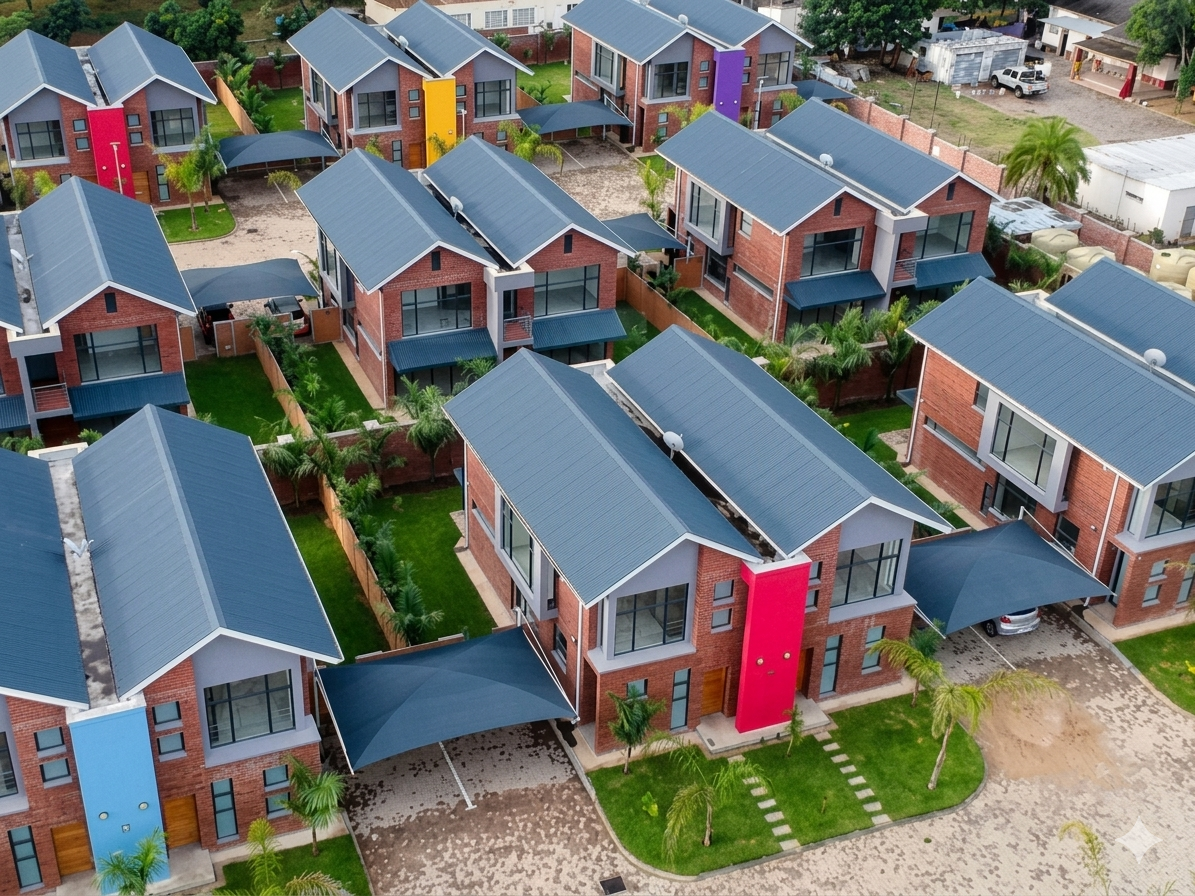
We specialize in high-density cluster housing, master planned communities, and change of land use applications, maximizing land value while creating vibrant neighborhoods.

Whether you need BIM modelling, architectural plans, change of land use, cluster housing design, or full construction services including bricklaying, carpentry, plumbing, and electricals — Indigo Designs & Construction delivers excellence from concept to completion. Contact us today.
Request Free Quote